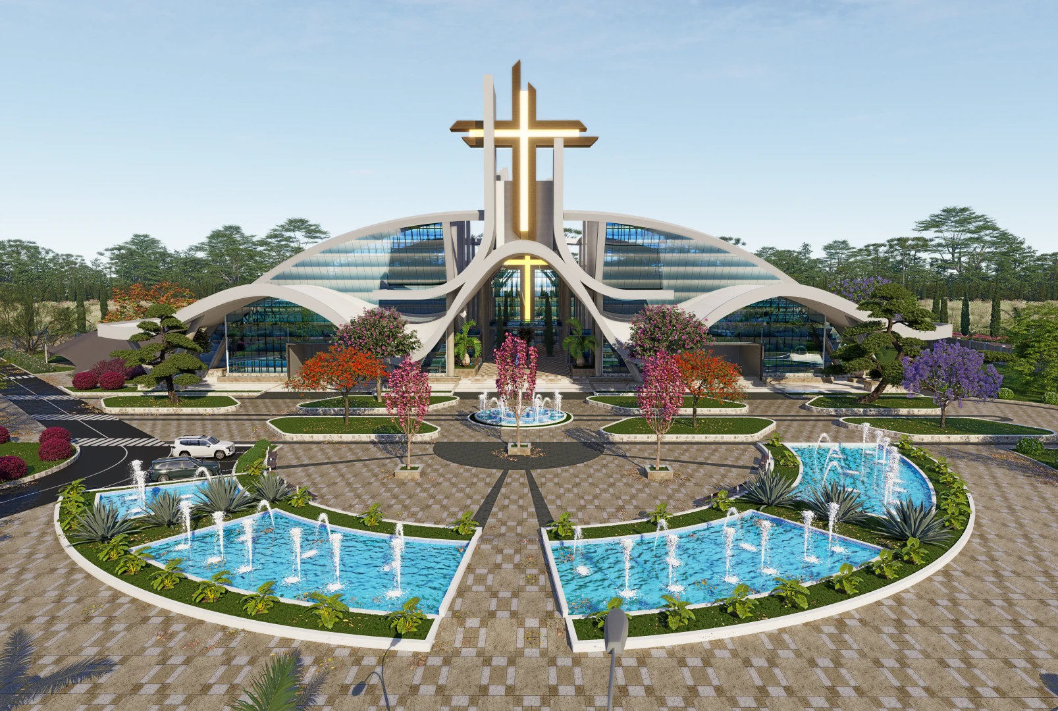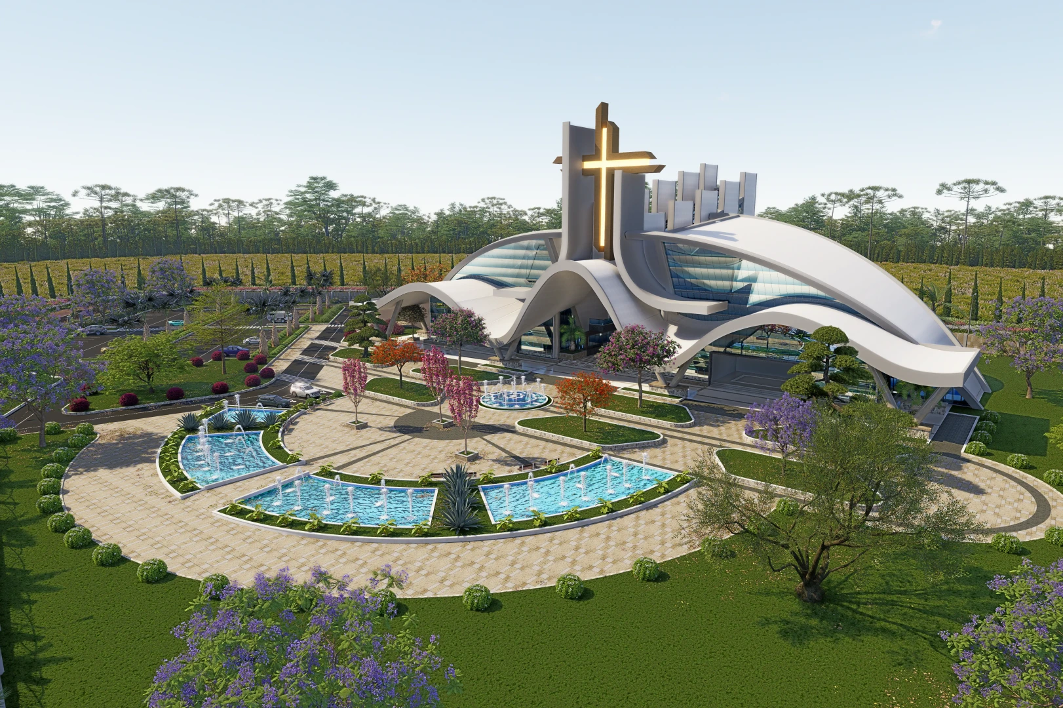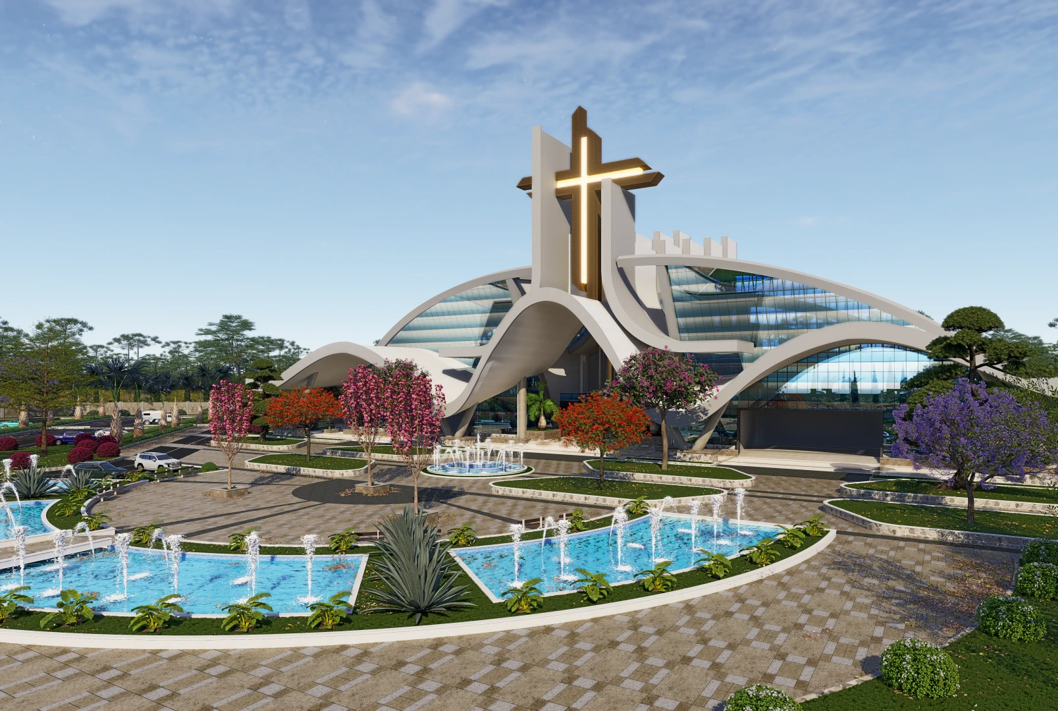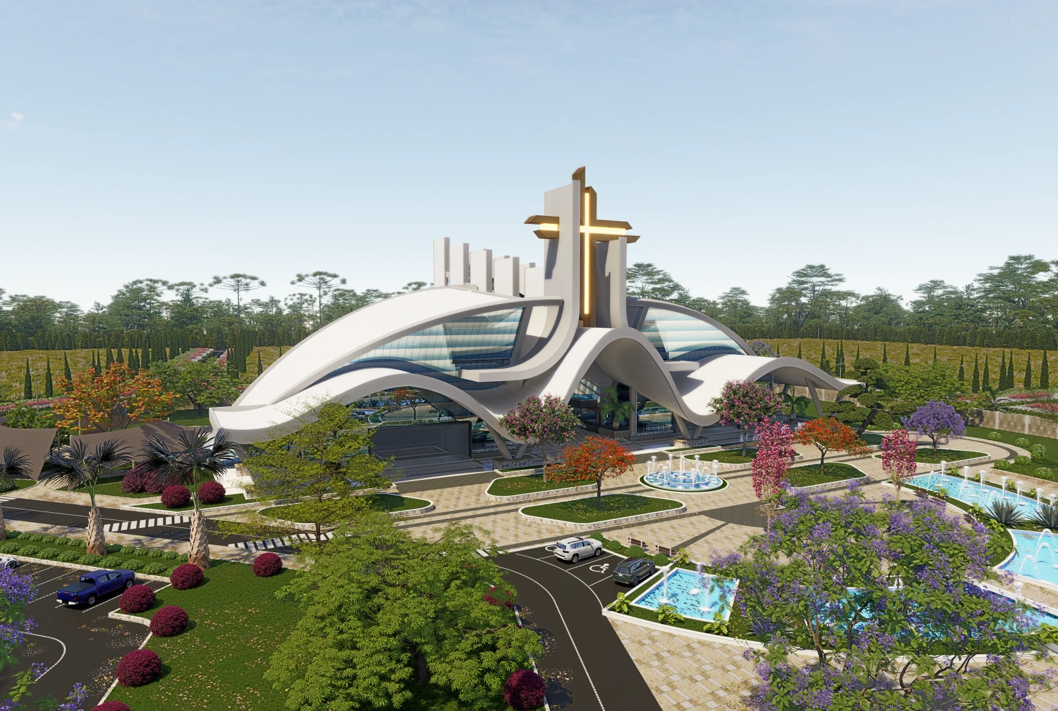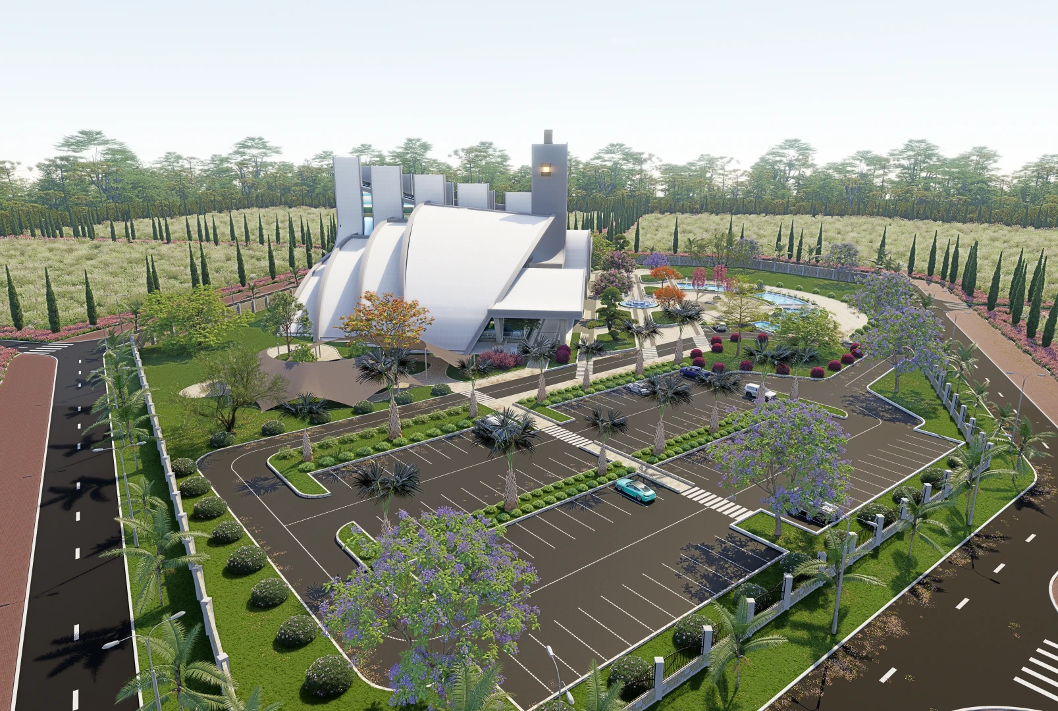
At Zamar Architects, we recently completed an exceptional church design that harmoniously blends modern aesthetics with traditional elements. The structure features soaring ceilings and expansive stained glass windows that flood the interior with natural light, creating a serene atmosphere for worship.
The use of sustainable materials not only enhances the building's beauty but also reflects our commitment to environmental stewardship. The layout encourages community engagement, with open spaces for gatherings and a welcoming entrance that invites all.
This design stands as a testament to our vision of creating sacred spaces that inspire and uplift, fostering a deep connection between the congregation and their faith.